Workflow
- Define the space - User uploads a custom polyline for the ceiling footprint (any plan shape).
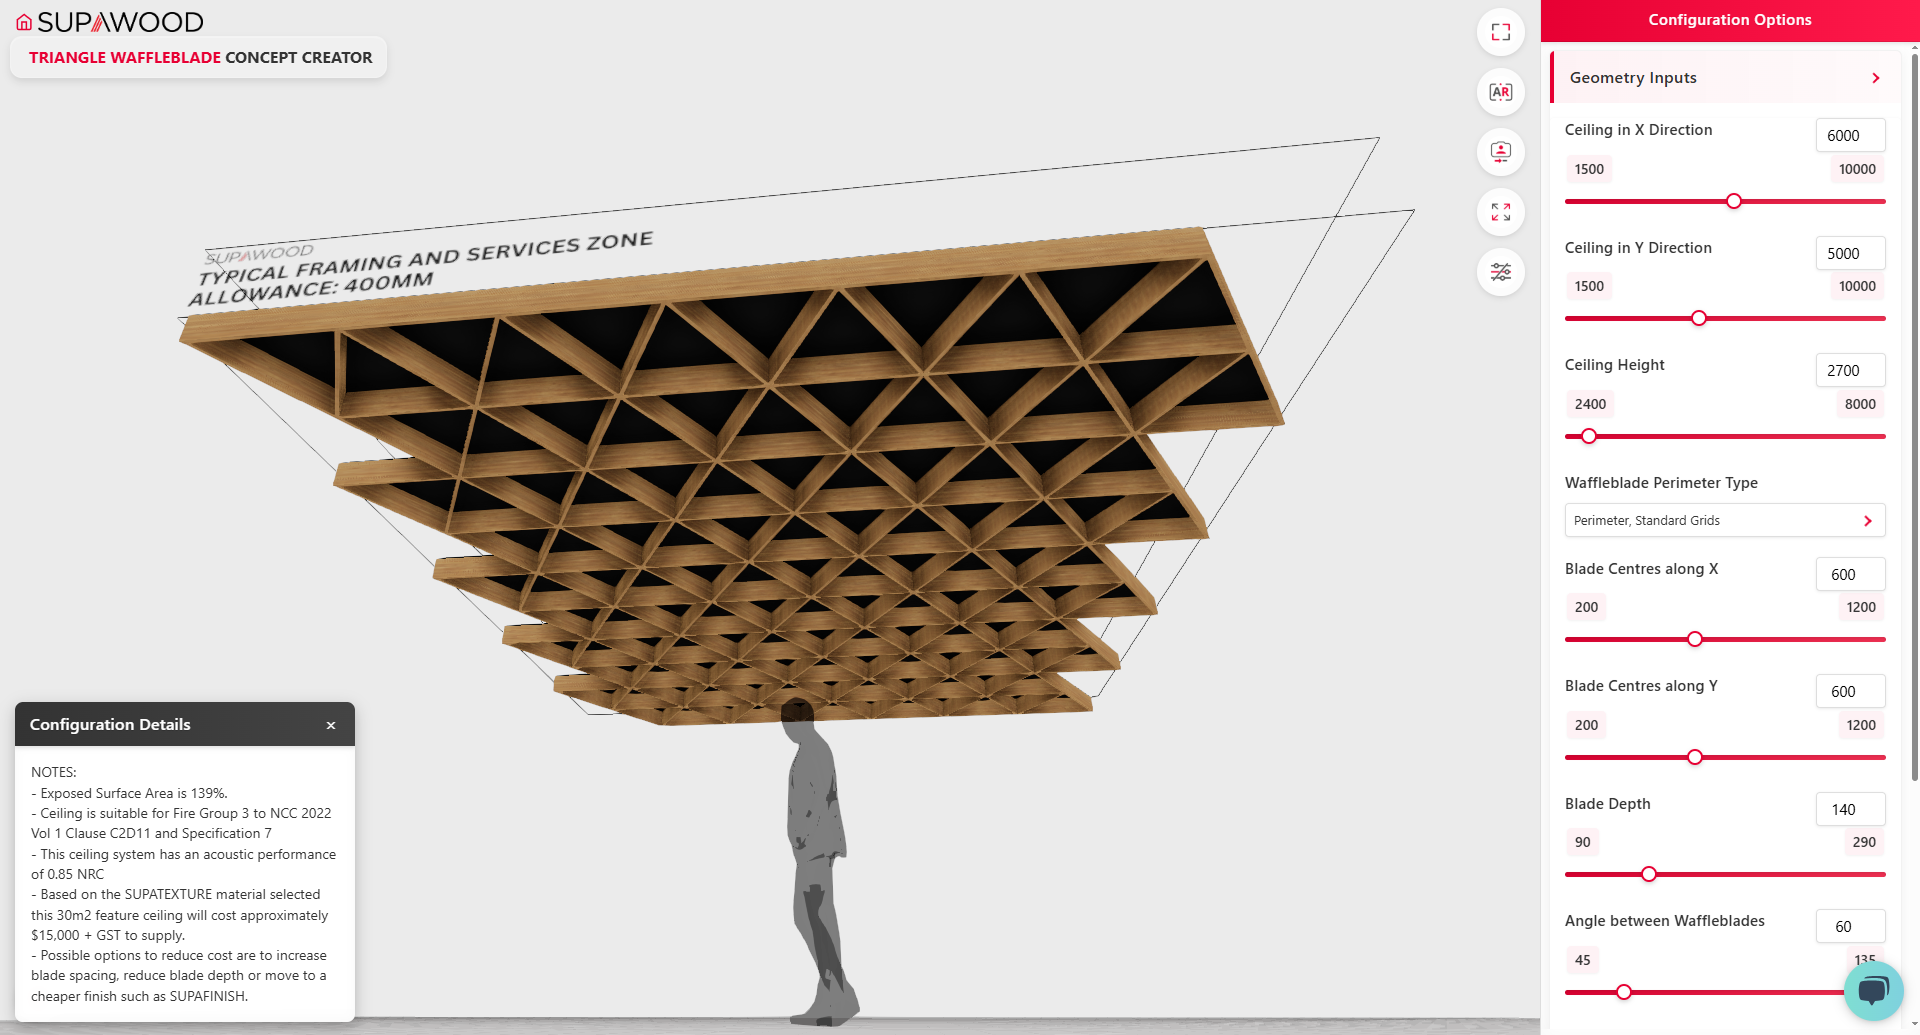
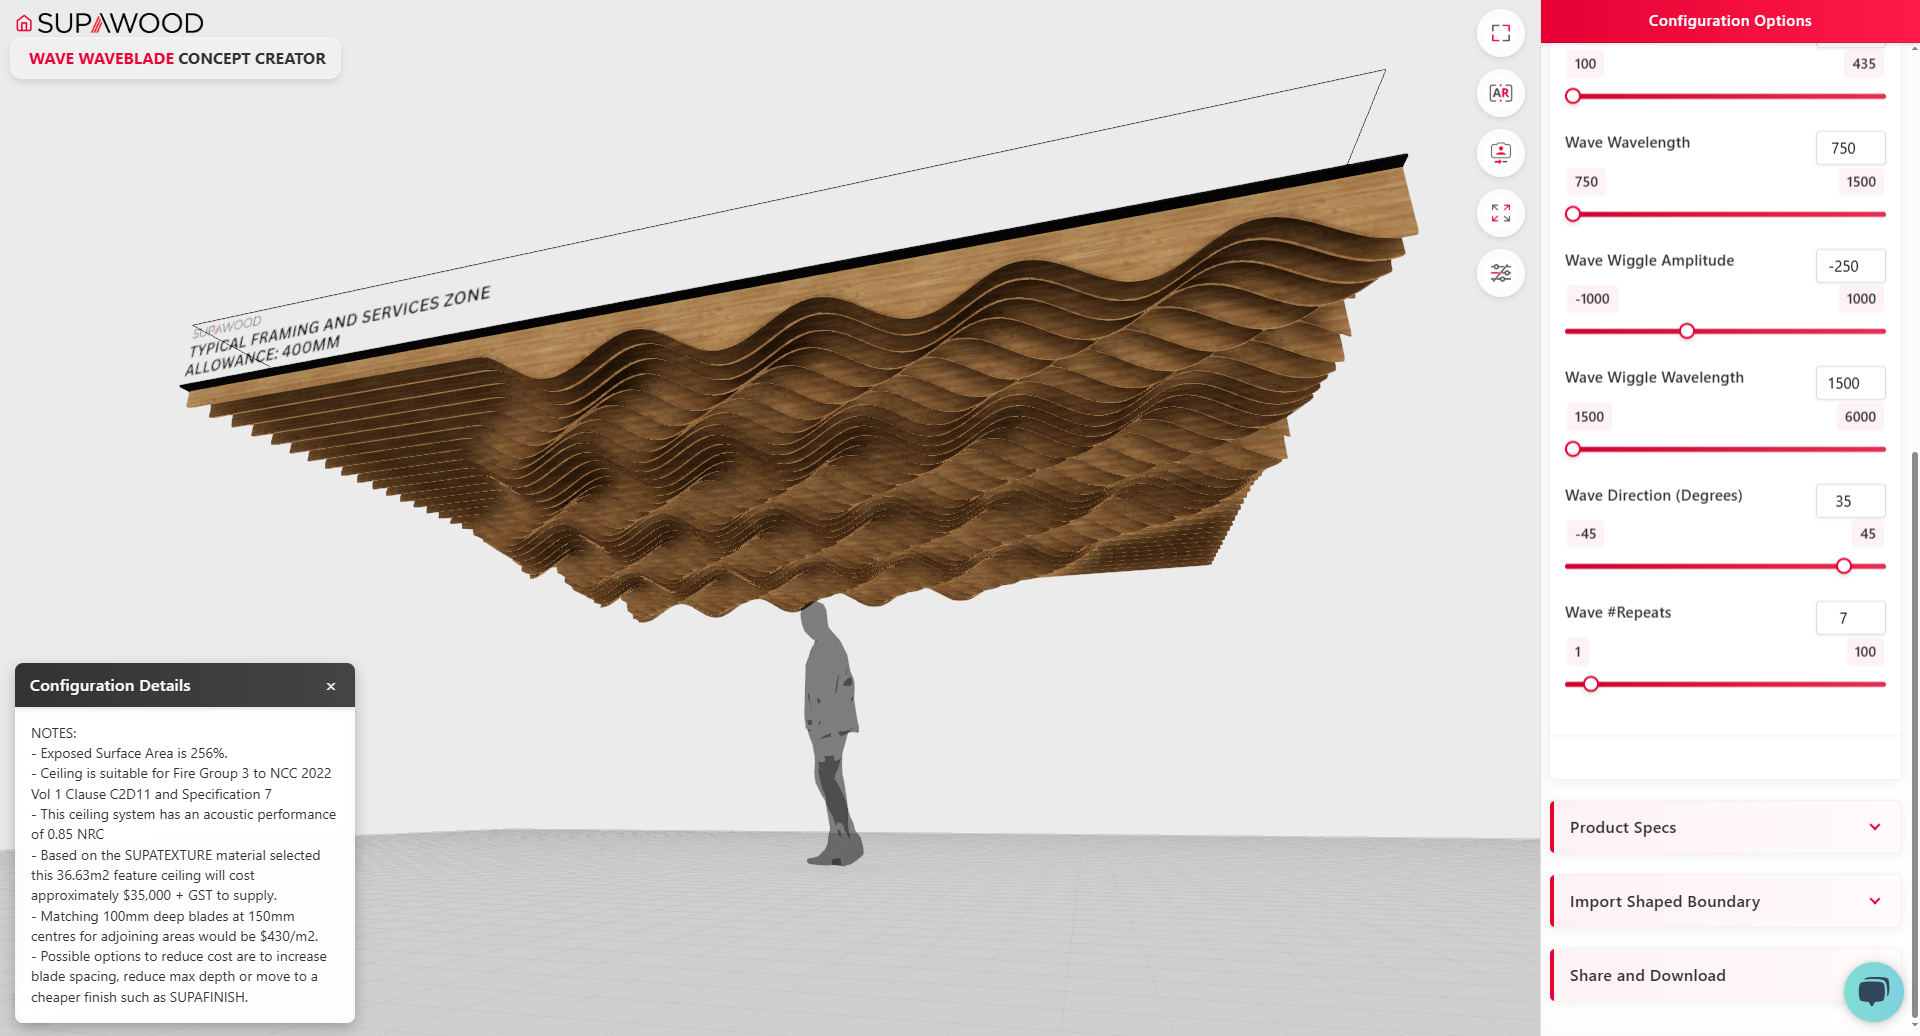
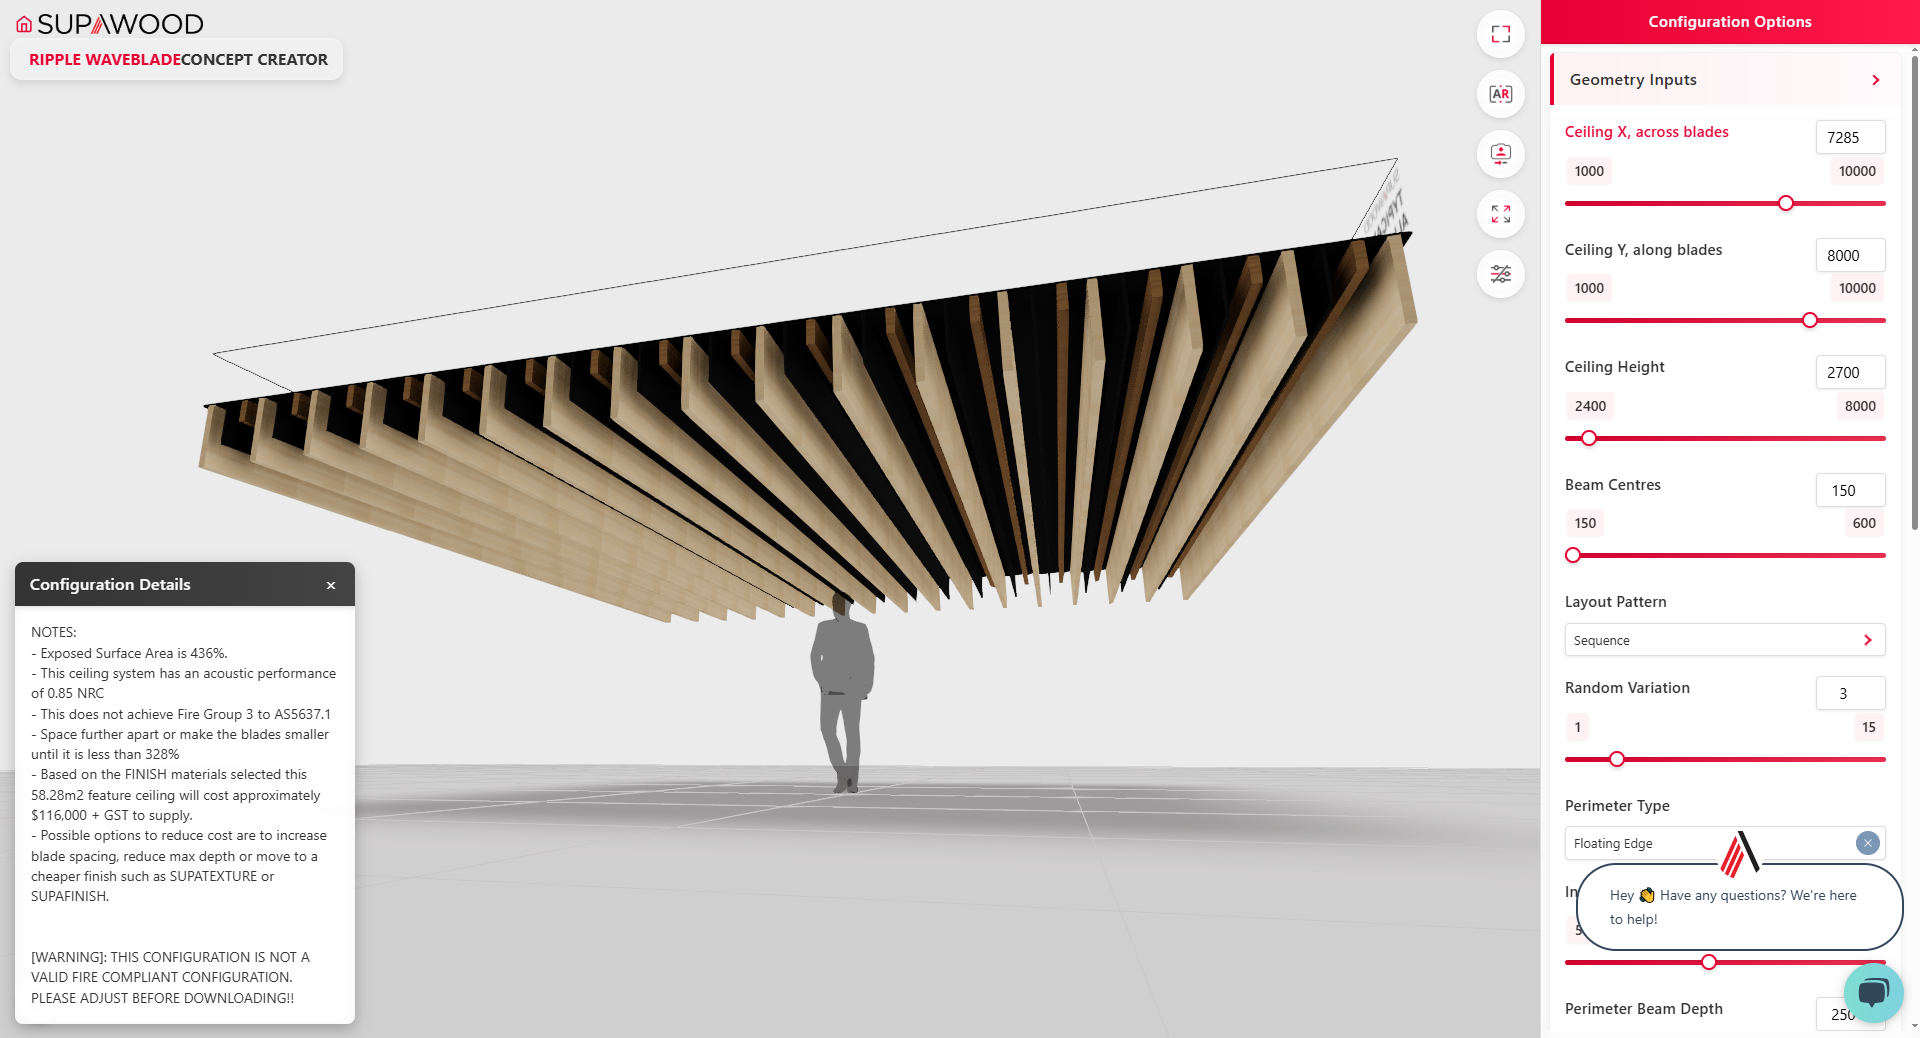
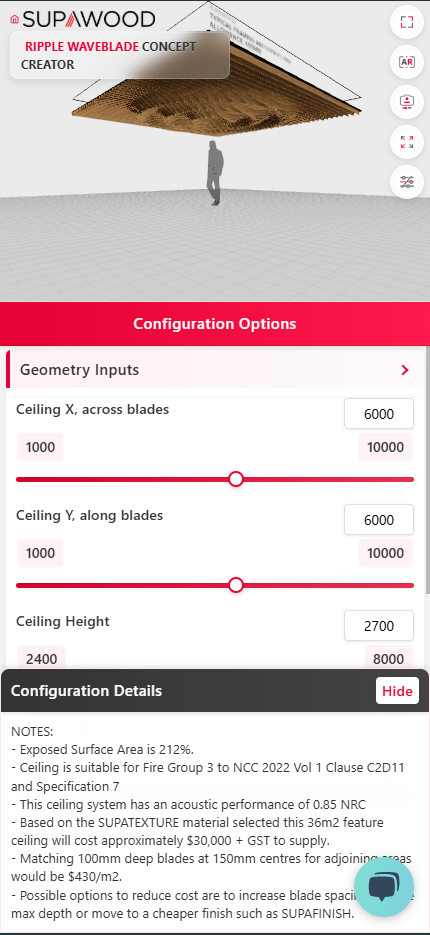
- Configure in 3D - Real-time parametric controls update the model instantly (products, layout, detailing).
- Review & document - Fire rating and specification data surfaced in-session.
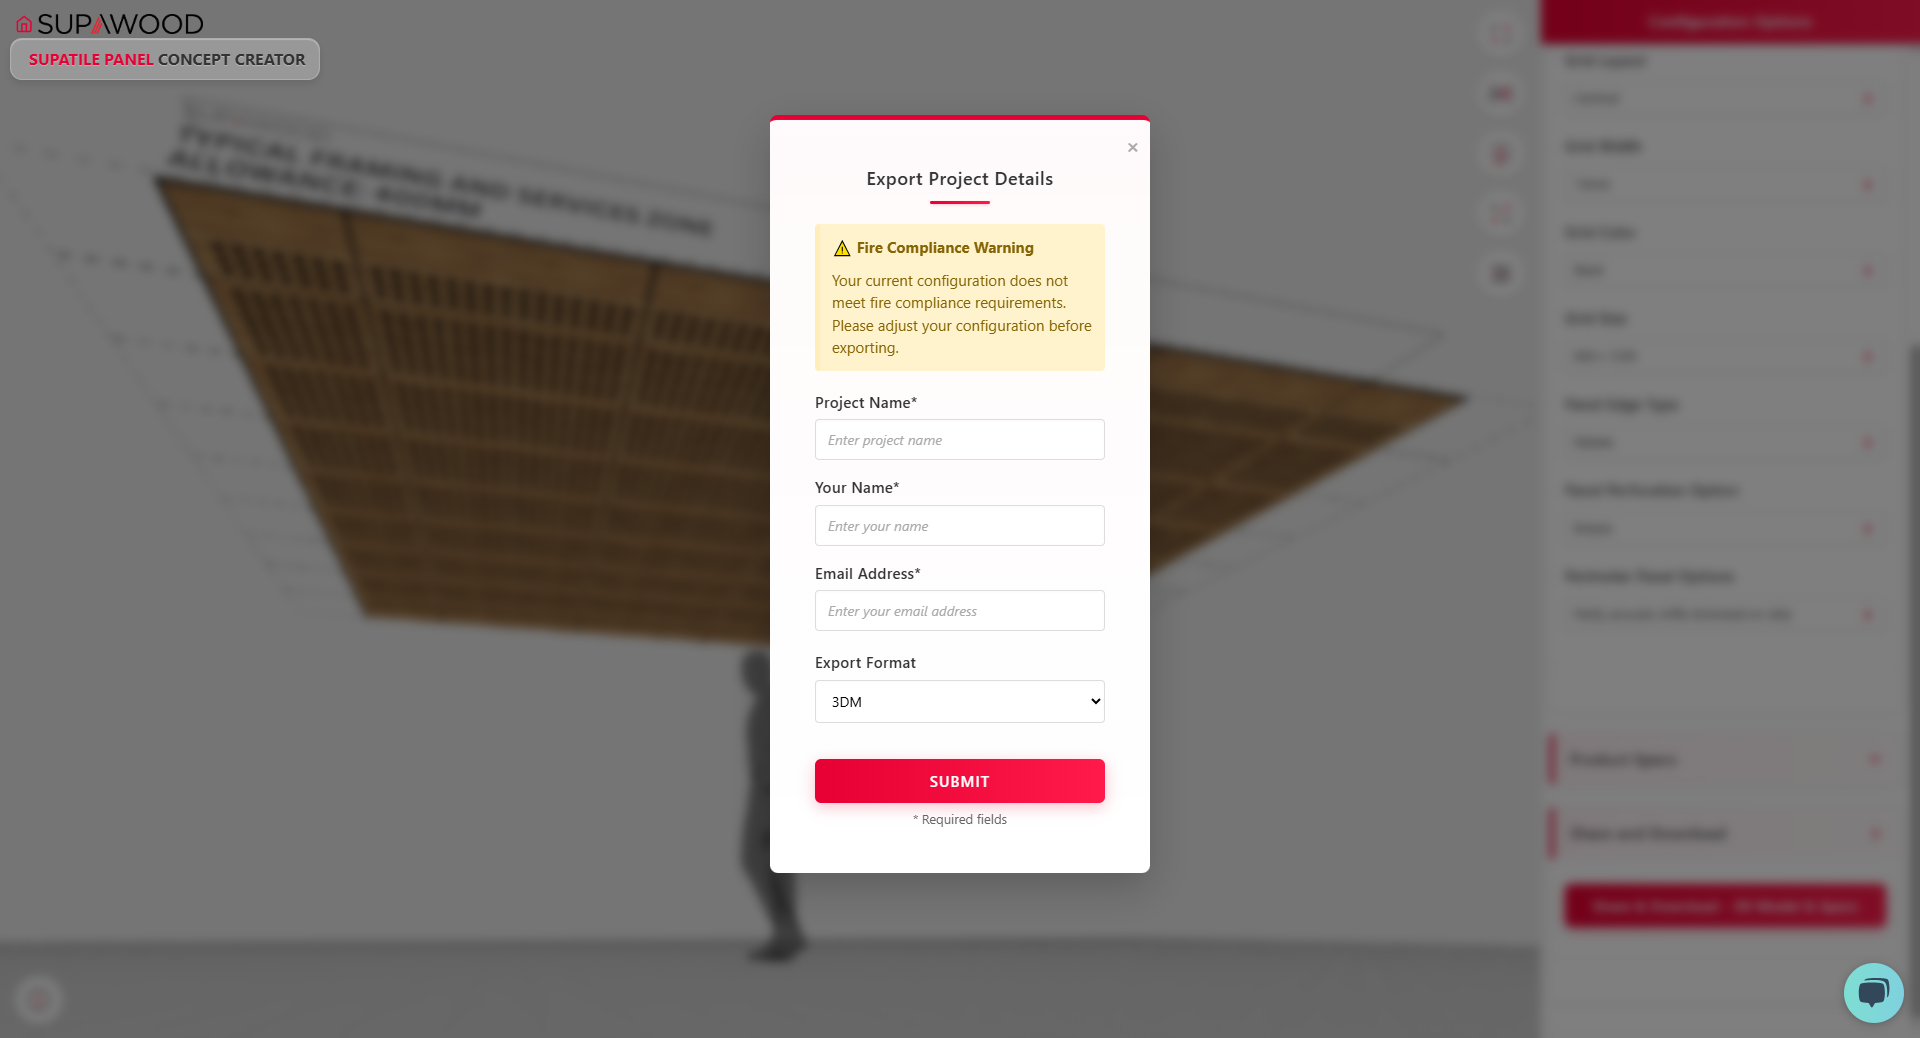
- Submit - Automated email with 3D model + detailed PDF (specs, costing, compliance).
- Manufacture - Configuration data flows into Supawood's workflow for production-ready / CNC-ready outputs - no redraw from scratch.
Approach
Single source of truth - Grasshopper encodes DfMA-aware product logic once; web and factory share the same rules.
Customer-facing configurator - Sales and design exploration move upstream to the architect's browser.
Full-stack delivery - ARPM owns backend parametrics and front-end UX, not only the GH definition.
Solution
Precise customization - Polyline-driven footprints so installations fit real rooms, not generic templates.
Real-time parametric control - Every parameter change updates the live 3D model - fast optioneering without email loops.
Automated documentation - Spec sheets, cost estimation, and fire group ratings generated with the configuration.
Seamless workflow integration - Outputs plug into Supawood internal systems for CNC-ready production files.
Transformative commercial impact - Cycle time months → days; proven on live won projects.
Before / After
Before
- 6–7 month sales cycle: enquiry → design ping-pong → quote → drawings
- Supawood-owned iteration on every minor design change
- Delayed quotes and shop files
- Manual drawing production
After
- 6–7 day project cycle for configured solutions
- Customers self-serve configuration in the browser
- One-click pack: 3D model + PDF specs, cost estimates, fire group ratings
- CNC-ready drawings and data fed into Supawood's internal systems